Featured project · South-West Victoria
Gillanders Street
Location
South-West Victoria
Type
New custom home
Structure
Single storey
Facade
Limestone & timber
Photographed
2026
The brief
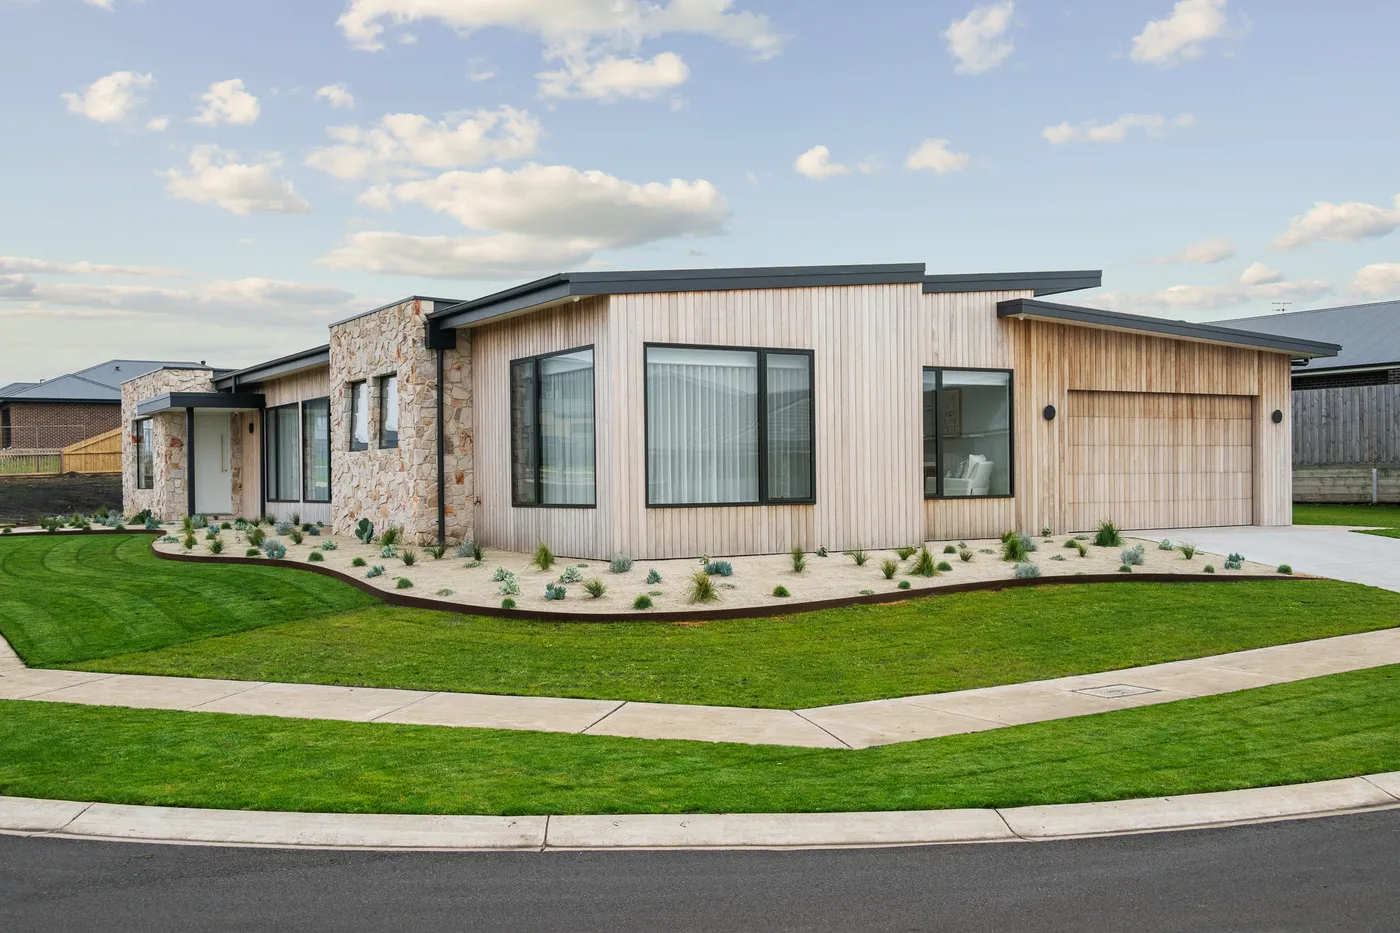
A crisp single-storey home that leads with texture: random-coursed limestone set against vertical blonde timber, all framed in charcoal.
The low skillion roofline keeps the profile calm from the street, while deep window reveals and a stone-piered portico give the entry real weight. Native planting and corten edging soften the approach.
Around the back, a sheltered terrace lined in the same timber opens straight onto the lawn, made for long afternoons outdoors.

The gallery
Every angle, inside and out.
22 photographs of the finished home. Filter by area, or tap any image to view it full-screen.
Photography · Josh Beames