Featured project · Grassmere, Victoria
363 Grassmere
The brief
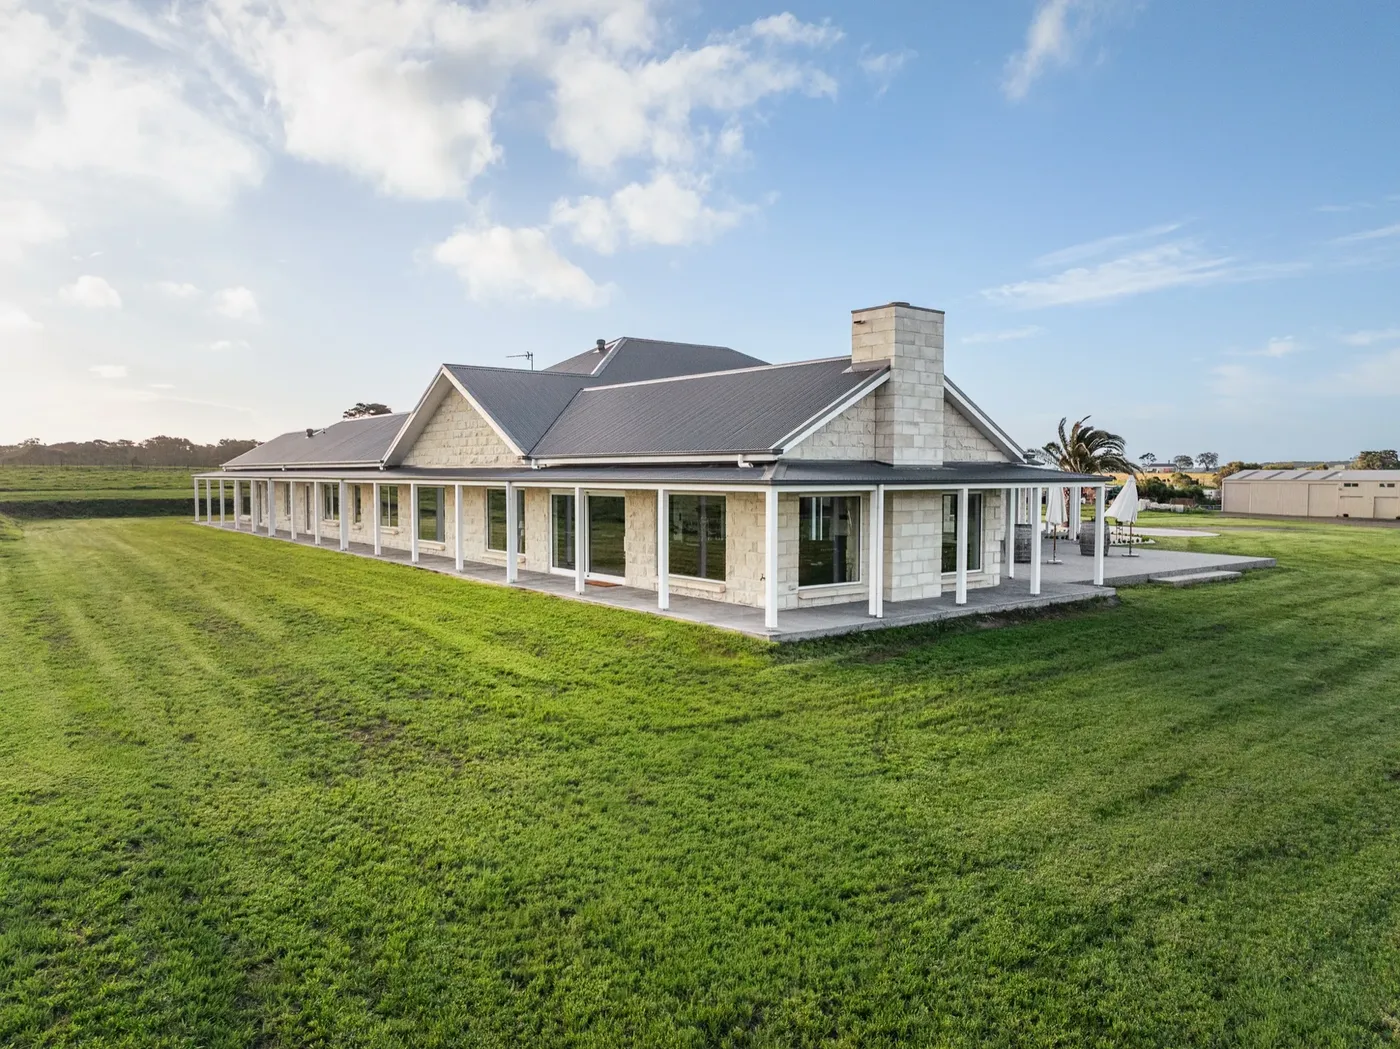
A forever home for the country: generous, warm and built to last, sitting quietly in its paddocks with views in every direction.
Mount Gambier limestone walls and a steel roof anchor the house to its rural setting. Inside, a vaulted living pavilion opens up beneath hand-finished exposed timber trusses, centred on a floor-to-ceiling stone fireplace and wrapped in glass that pulls the green in from every side.
A chef's kitchen and butler's scullery, a private master wing, bedrooms for the family and guests, and a wrap-around verandah with its own outdoor kitchen complete a home designed to be lived in fully, every day and every season.

The film
A short walk through the home.
Sixteen seconds across the stone, the trusses and the light, filmed on completion. Press play.
The gallery
Every room, inside and out.
84 photographs of the finished home. Filter by area, or tap any image to view it full-screen.
Photography · Josh Beames