Featured project · South-West Victoria
Hallowells Homestead
The brief
A homestead-style country home, built around one long open living space under a raked ceiling.
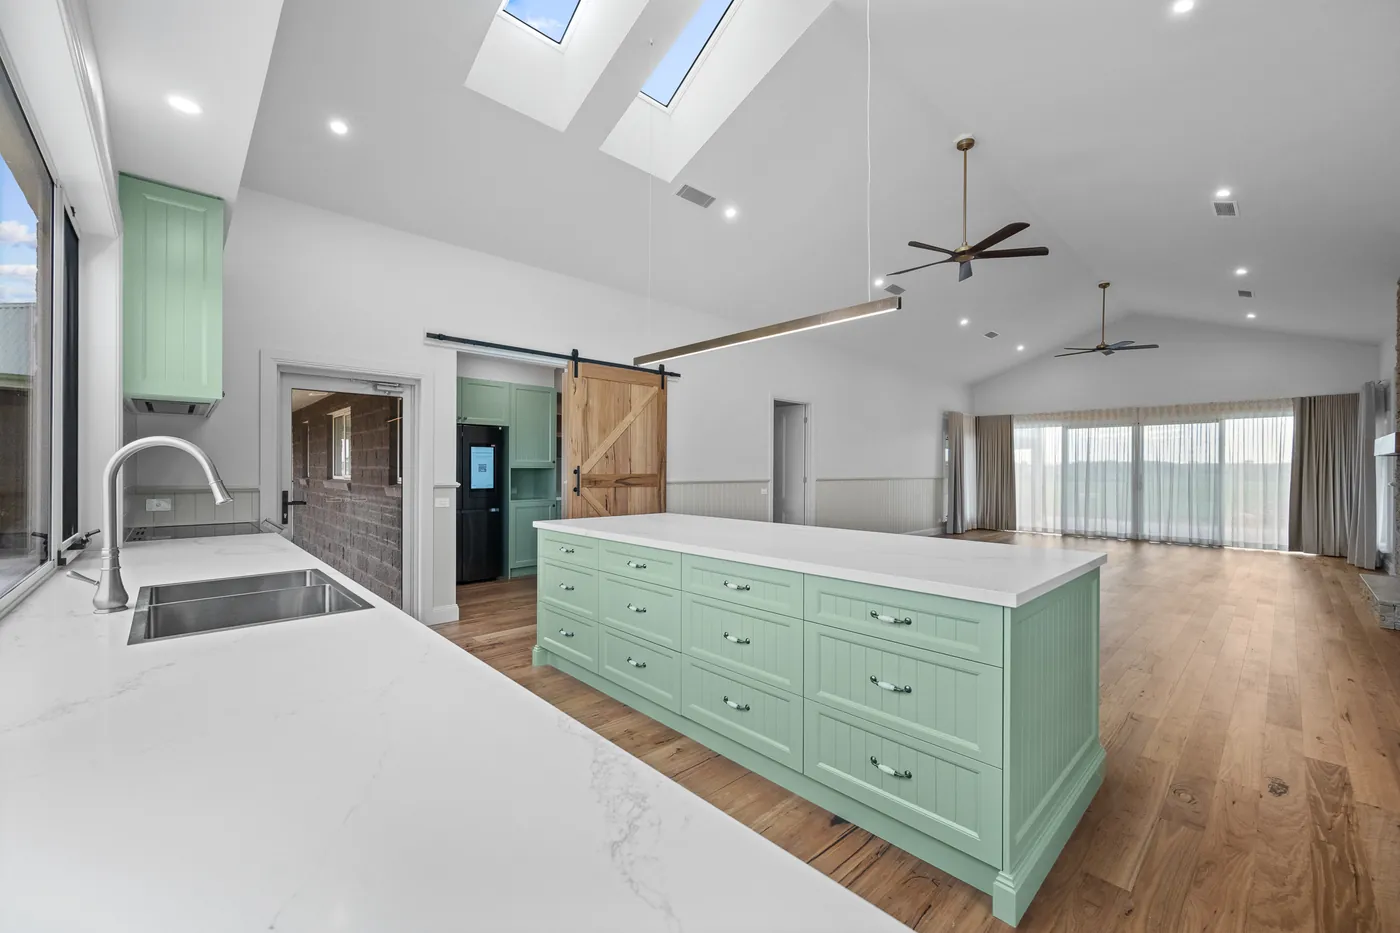
Skylights run down the ridge, so the kitchen and living areas hold their light all day. VJ panelling with a dado rail carries the homestead character through the house, over engineered blackbutt floors in a rustic grade.
The kitchen sits at the heart of it, in soft green with stone benchtops, a freestanding cooker and a window over the sink looking straight out to the paddocks. A wormy chestnut barn door slides across to the butler's pantry.
A stone fireplace anchors the living end, and the same wormy chestnut returns in the bathrooms, where timber vanities sit beneath round mirrors and a skylight.

The gallery
A homestead built around the light.
10 photographs from inside the finished home. Filter by area, or tap any image to view it full-screen.
Photography · Josh Beames