Featured project · Naringal, Victoria
Sawmiller's Cottage
The brief
A new kitchen and living extension for a country home at Naringal, with the existing rooms reworked around it.
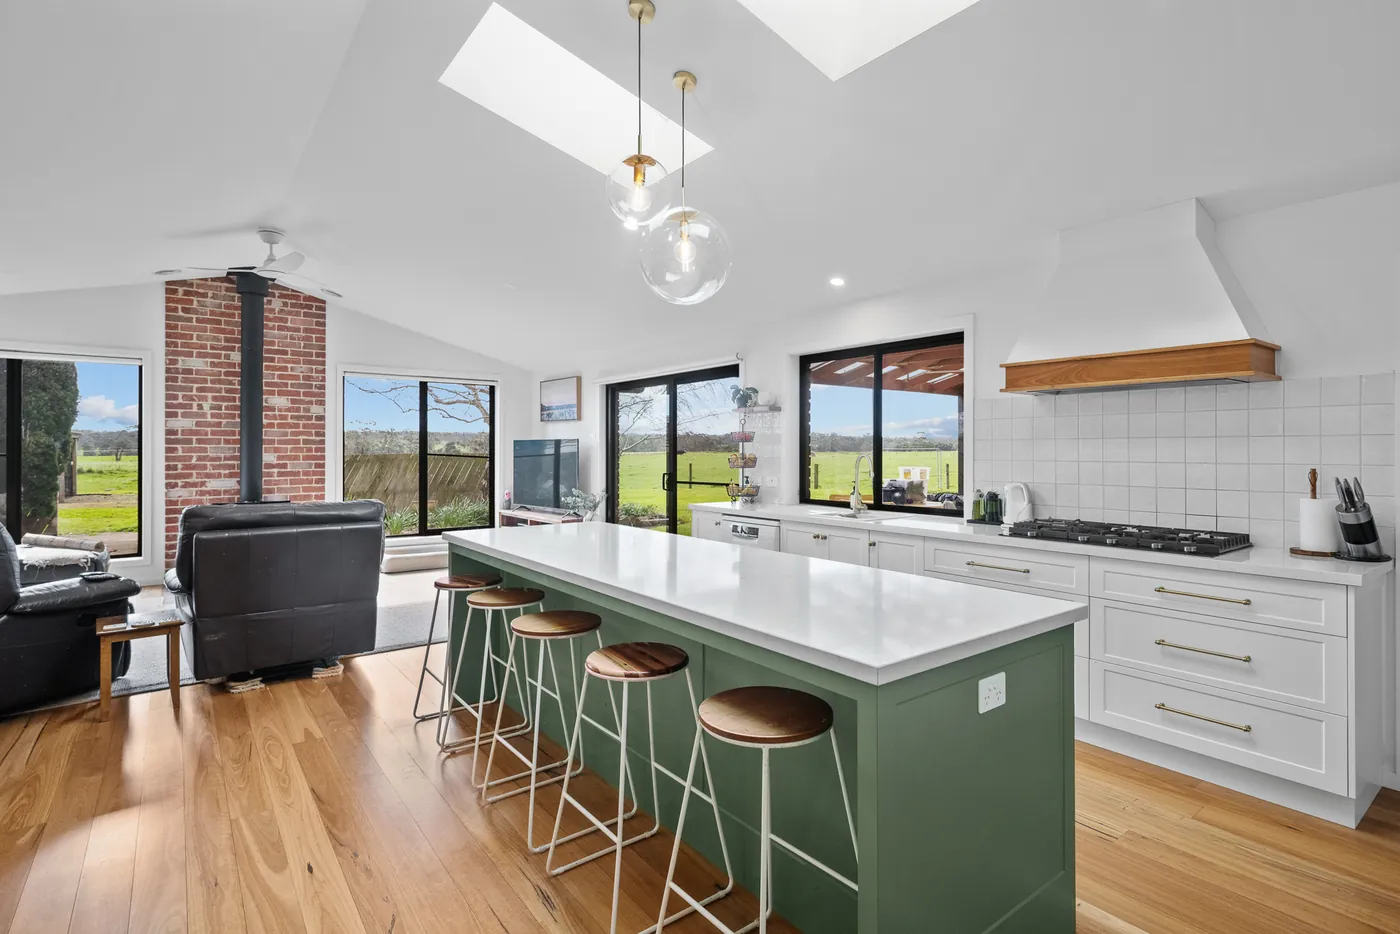
The house has a story of its own. It was rebuilt after the Ash Wednesday fires, and in 2021 we opened it up with a new kitchen and living area under a raked ceiling. Inside the original house, we reconfigured rooms to create a master suite, a home office and a separate lounge.
The kitchen is 2-pac shaker cabinetry, with skylights overhead and blackbutt timber floors underfoot. A wood heater sits against feature brickwork and herringbone tiling, and wide glazing looks straight out to the paddocks.
In the ensuite, a skylight in the raked ceiling sits right above the freestanding bath.

The gallery
Opened up to the light.
7 photographs of the finished extension and ensuite. Filter by area, or tap any image to view it full-screen.
Photography · Josh Beames